
Sold






Address
4910 W 5th Avenue, Denver, CO
Price
$ 647,000
Property Attributes
- MLS#7400099
- TypeSingle Family
- Listing Status Closed
- CountyDENVER
- CityDenver
- NeighborhoodBarnum West
- Zip80204
- StyleTraditional
- Year Built1952
- Taxes$ 2558
- Price$ 647,000
- Bedrooms3
- Full Bathrooms2
- Half Bathrooms0
- Sqr Footage2076
- Lot Size0.29 Acres
Data Source:
REColorado (MTOMLS)
Property Description
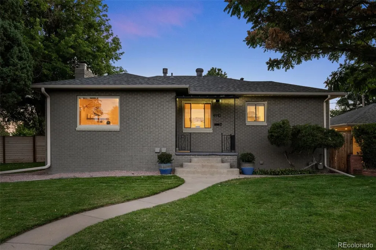
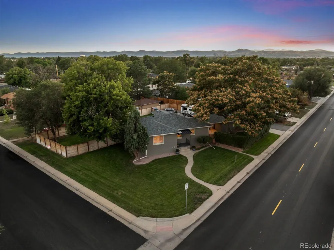
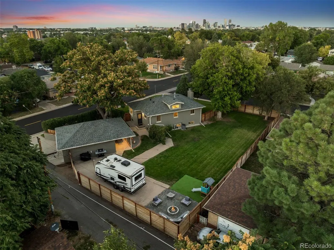
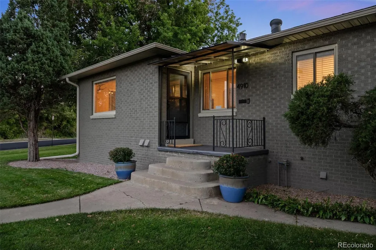
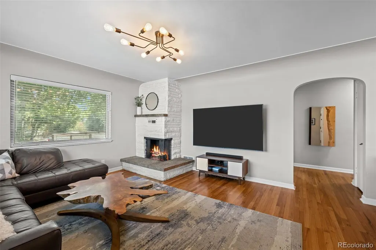
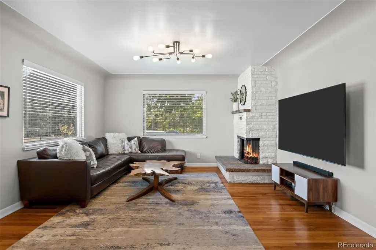
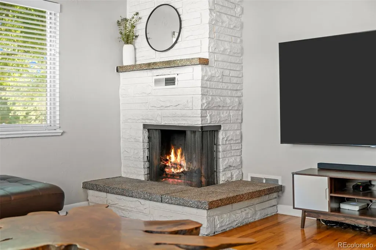
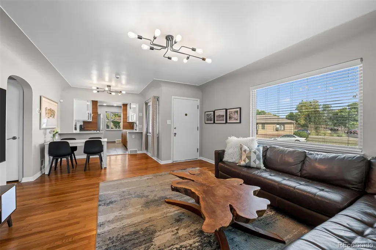
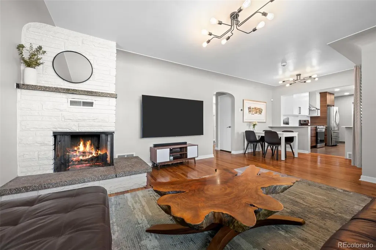
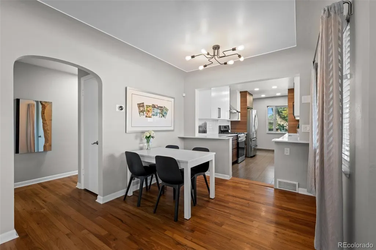
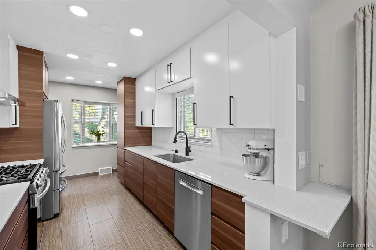
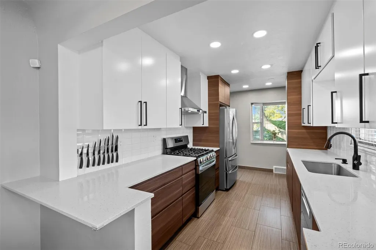
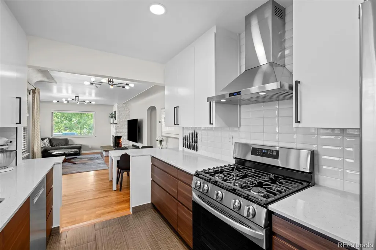
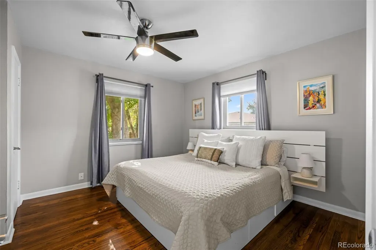
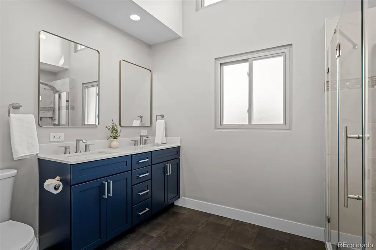
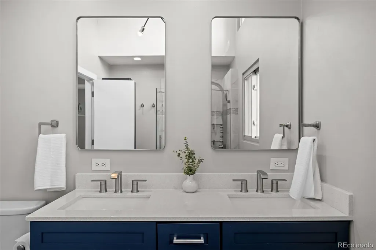
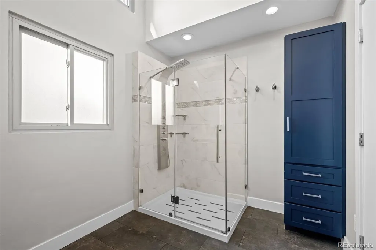
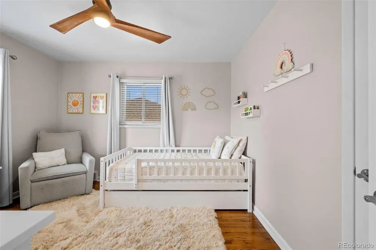
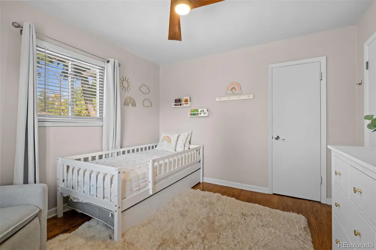
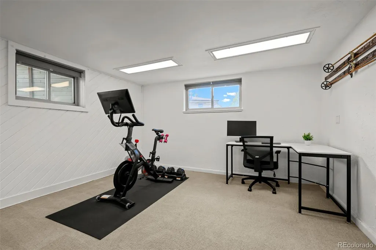
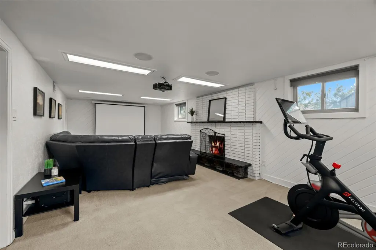
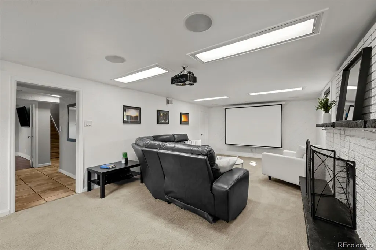
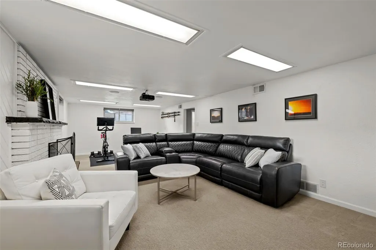
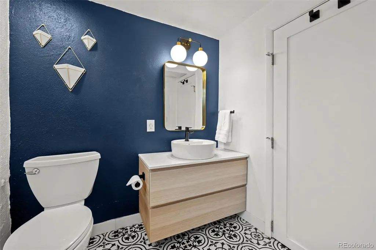
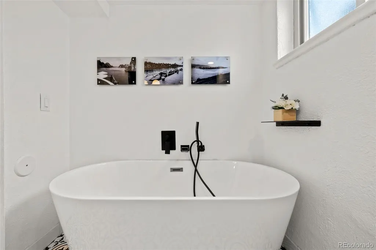
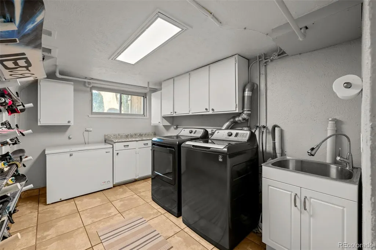
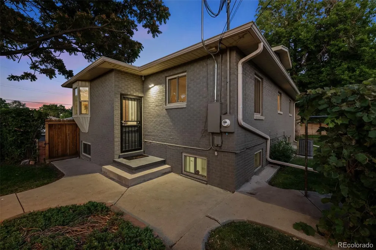
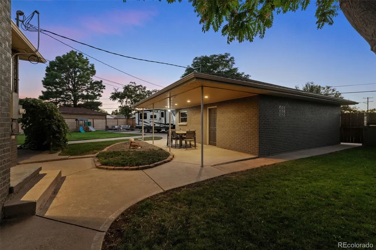
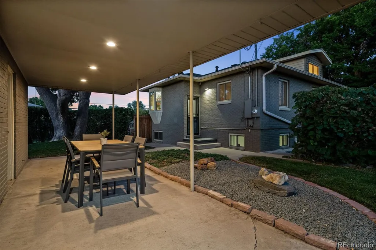
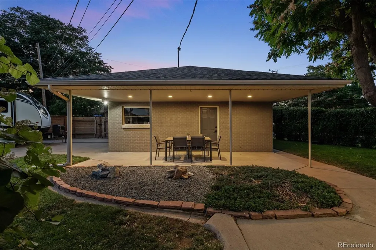
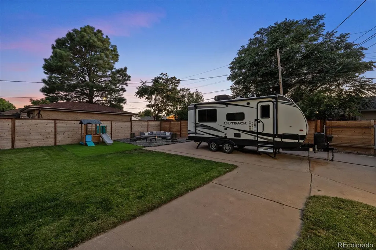
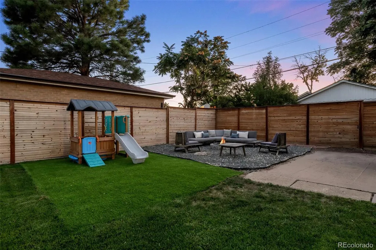
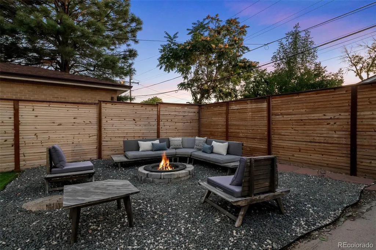
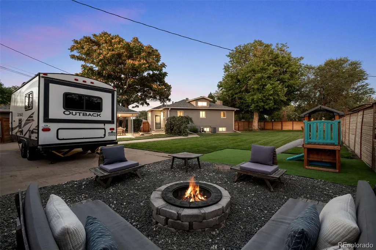
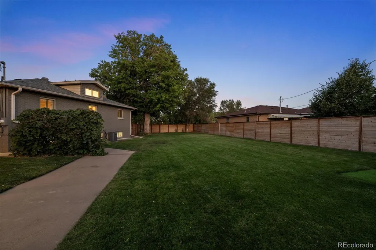
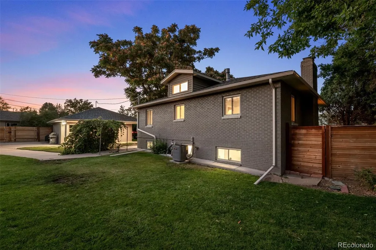
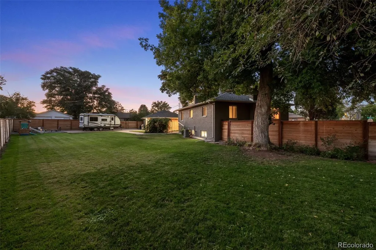
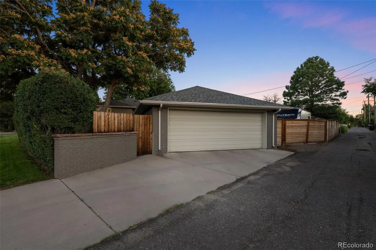
This exceptional property offers a wealth of amenities and extensive upgrades, making it the perfect blend of comfort and functionality. The renovated kitchen boasts high-end appliances, including a gas range, while the beautifully remodeled bathrooms add a touch of luxury. Recent enhancements include a brand-new A/C and furnace, a three-year-old water heater, and a roof installed in 2018, ensuring peace of mind for years to come. Set on a unique double-sized corner lot totaling 1/4 acre, the backyard is a true oasis. It's fully fenced and features a dedicated RV, boat, and trailer storage pad with a 14-foot access gate and a 30-amp RV electrical connection. Additional outdoor highlights include a detached two-car garage, a covered dining patio, a cozy fire pit area, and a turf play space for endless enjoyment. Zoned for an ADU, this property also comes with a seller-purchased survey for added convenience. Inside, both levels of the home are warmed by wood-burning fireplaces, and the basement is equipped with a movie theater projector system, perfect for movie nights or entertaining. Don’t miss the opportunity to make this remarkable property your own!
| Price History |
|---|
General Features
| Zoning | E-SU-DX |
|---|---|
| Cooling | Central Air |
| Exterior Features | Barbecue,Dog Run,Fire Pit,Lighting,Private Yard,Rain Gutters |
| Year Built | 1952 |
| Elementary School | Newlon |
| Buyer Financing | Conventional |
| Appliances | Convection Oven,Cooktop,Dishwasher,Disposal,Dryer,Gas Water Heater,Microwave,Oven,Range,Refrigerator,Self Cleaning Oven,Washer |
| Security Features | Carbon Monoxide Detector(s),Smoke Detector(s),Video Doorbell |
| Patio/Porch Features | Covered,Patio |
| Levels | One |
| Lot Size Square Feet | 12632.4 |
| Virtual Tour | https://my.matterport.com/show/?m=Gd93FW2ir13&brand=0&mls=1& |
| Lot Size Units | Acres |
| Middle/Junior High School | Compass Academy |
| Occupancy Type | Owner |
| Elementary School District | Denver 1 |
| Architectural Style | Traditional |
| High School District | Denver 1 |
| Contingency | None Known |
| County | Denver |
| Interior Features | Breakfast Nook,Built-in Features,Ceiling Fan(s),High Speed Internet,Open Floorplan,Pantry,Quartz Counters,Smart Thermostat,Smoke Free,Sound System |
| Listing Terms | 1031 Exchange,Cash,Conventional |
| Tax Year | 2023 |
| Property Type | Residential |
| Middle/Junior School District | Denver 1 |
| Property Condition | Updated/Remodeled |
| Senior Community Y/N | No |
| Home Warranty Y/N | No |
| Utilities | Cable Available,Electricity Connected,Internet Access (Wired),Natural Gas Connected |
| Subdivision Name | Barnum West |
| Sewer | Public Sewer |
| Standard Status | Closed |
| City | Denver |
| Concessions | Buyer Closing Costs/Seller Points Paid |
| High School | West |
| Status | Closed |
| Roof | Composition |
| Exclusions | Sellers Personal Property |
| Possession | Negotiable |
| Tax Annual Amount | 2558 |
| Current Use | Live/Work |
| Full Baths | 1 |
| Heating | Forced Air |
| Attached Garage | No |
| Construction Materials | Brick |
| Property Subtype | Single Family Residence |
| HOA | No |
| Facing Direction | Northeast |
| Structure Type | House |
| Garage Spaces | 2 |
| FULL | Individual |
Interior Features
| Total Fireplaces | 2 |
|---|---|
| Above Grade Finished Area | 1038 |
| 3/4 Baths | 1 |
| Furnished Y/N | Unfurnished |
| Window Features | Bay Window(s),Double Pane Windows,Window Coverings |
| Basement (Y/N) | Yes |
| Total Bedrooms | 3 |
| Total Baths | 2 |
| Basement | Full |
| Below Grade Finished Area | 986 |
| Main Level Bedrooms | 2 |
| Common Walls | No Common Walls |
| Main Level Bathrooms | 1 |
| Flooring | Carpet,Tile,Vinyl,Wood |
| Fireplace Features | Basement,Living Room |
Exterior Features
| Road Frontage Type | Public |
|---|---|
| Road Responsibility | Public Maintained Road |
| Lot Features | Corner Lot,Irrigated,Landscaped,Level,Sprinklers In Front,Sprinklers In Rear |
| Lot Size Area | 0.29 |
| Foundation Details | Slab |
| Lot Size Acres | 0.29 |
| Street Suffix | Avenue |
| Fencing | Full |
| Parking Features | Concrete,Lighted,Oversized Door,Storage |
| Street Name | 5th |
| Vegetation | Mixed |
| Building Area Total | 2076 |
| Total Parking | 2 |
| Road Surface Type | Alley Paved,Paved |
| Water Source | Public |
Amenities
- Foreclosure
- Views
- Short Sale
- New Construction
- Adult 55+
- Lease To Own
- No HOA Fees
- Furnished
- Primary On Main
- Air Conditioning
- Seller Finance
- Green
- Fixer Upper
- Horse
- Golf
- Fireplace
- Deck
- Garage
- Basement
- Pool
Property vs Single Family Average in 80204
Price
Taxes
Year Built
In The Neighborhood
Denver
$ 500,000
4580 W Short Place
Denver, CO 80204
- Type
- Single Family
- Size
- 1,025 SqFt
- Rooms
- 3 Beds + 1 Baths
 1 Percent Lists Front Range Realty #6028473
Denver
$ 473,000
85 S Winona Court
Denver, CO 80219
- Type
- Single Family
- Size
- 1,411 SqFt
- Rooms
- 4 Beds + 1 Baths
Real Broker, LLC DBA Real #4566393
Denver
$ 500,000
535 Zenobia Street
Denver, CO 80204
- Type
- Single Family
- Size
- 1,431 SqFt
- Rooms
- 4 Beds + 1.5 Baths
Motion Homes Group #9157308
Denver
$ 345,000
232 S Lowell Boulevard
Denver, CO 80219
- Type
- Single Family
- Size
- 784 SqFt
- Rooms
- 2 Beds + 1 Baths
Your Castle Real Estate Inc #6198623
Denver
$ 510,000
510 Raleigh Street
Denver, CO 80204
- Type
- Single Family
- Size
- 2,117 SqFt
- Rooms
- 3 Beds + 1.5 Baths
Gillit Lindel Realty Group Inc. #4367866
Denver
$ 415,000
250 S Zenobia Street
Denver, CO 80219
- Type
- Single Family
- Size
- 682 SqFt
- Rooms
- 2 Beds + 1 Baths
Brokers Guild Homes #8930190
Denver
$ 525,000
100 Xavier Street
Denver, CO 80219
- Type
- Single Family
- Size
- 1,812 SqFt
- Rooms
- 4 Beds + 2 Baths
Real Broker, LLC DBA Real #4651351

